

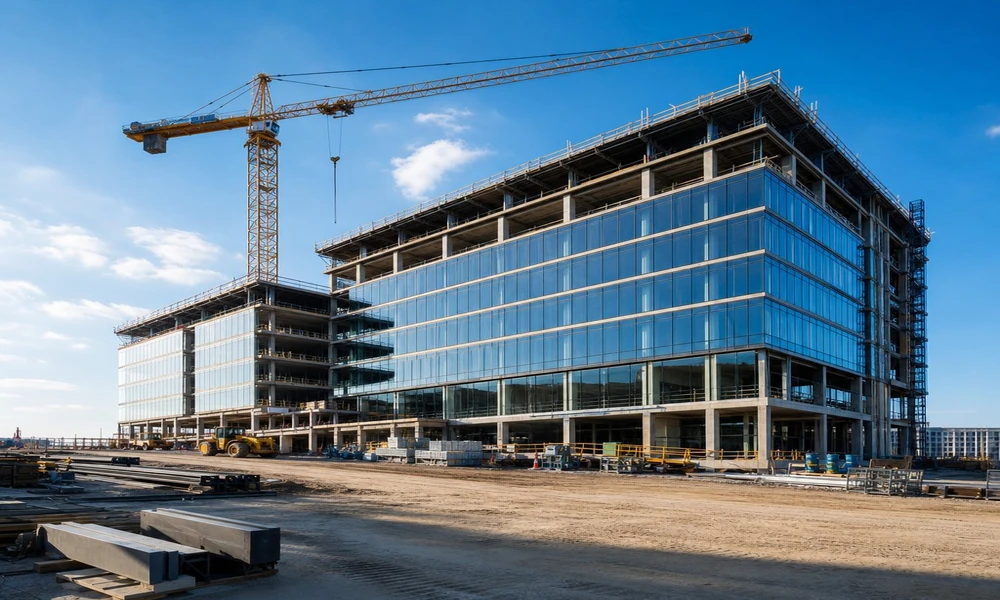
How does a commercial building get built? Many decisions on layout, materials, systems, scheduling, and end users can affect the final result. This article discusses how an owner can ensure that their office building construction project proceeds smoothly, from its inception through completion.
Defining the Project
The first step in turning a conceptual plan into a workable project is to determine what kind of building the owner wants to build. It may be necessary to conduct a feasibility study (https://facilitiesmanual.ucop.edu/manual/volume-2/chapter-6) to determine if the project fits within the parameters of the site, budget, and schedule. Studies can look at availability of utilities, access to the site, soil conditions, zoning and environmental regulations, the need for parking, and potential for future expansion. It is far better to uncover any issues that might impact the project in the early stages than to find them after the design or construction has begun.
The budget should include more than just labor and materials. Architects’ fees, permits, demolition, site work, utilities, equipment, and furnishings can all add up quickly.
Developing the Design
While aesthetics are important, it is equally important to consider how the spaces will be used and how people will interact with one another. The floor plan should accommodate movement, conversation, meetings and individual work. Flexibility within the space can help facilitate changes as staff or tenants change.
Several systems, including structural, mechanical, electrical, plumbing and fire suppression, need to be designed together to ensure there are no conflicts. For example, the mechanical system may require additional space within the ceiling. Areas with high densities of workers may require specific lighting, power and acoustical treatments. Plans should be checked for conflicts before construction begins to minimize change orders.
Controlling Costs, Quality and Schedule
A detailed budget can be developed once drawings and specifications are available. Contractors will be able to determine quantities of materials needed, labor and equipment requirements and the cost of subcontracts. If the budget appears too high, adjustments can be made to improve the cost without sacrificing quality.
Good communication is vital during office building construction. Regular scheduling meetings, document control, inspections and timely decision-making can minimize the potential for delays. Change orders must be handled efficiently because even small changes can have a significant impact on the schedule and other contractors.
Quality control can be achieved by checking the quality of workmanship throughout the construction process rather than waiting until the work is completed to check it. It is much easier to correct issues when they are discovered while work is in progress.
Ensuring a High-Quality Result
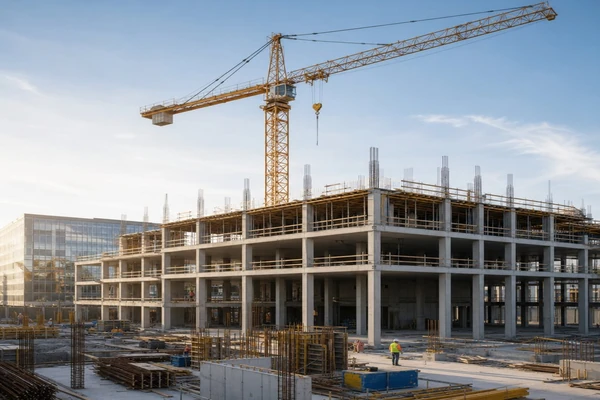
A low initial cost does not always yield the most economical result over the life of the building. Higher-quality materials and efficient systems can result in lower maintenance and operating costs over time.
Properly sized insulation, windows and mechanical systems (additional info here) can contribute to energy efficiency. Automated systems allow the building to operate efficiently by adjusting the level of conditioned air delivered to different spaces based on the number of occupants.
Designing the building with future expansion in mind can help extend the life of the project. Partitions, service penetrations, and power/data capacity can be designed so that it will be easy to add or remove walls and reconfigure the space in the future. This can save money and reduce disruption when it comes time to modify the space.
Completing the Job
When construction is nearly complete, the focus shifts to making sure the building is ready for its new occupants. Systems must be commissioned to make sure they are functioning properly. Inspections must be performed to make sure the building meets all applicable codes. All outstanding punch list items should be resolved prior to the move-in date. Operating manuals, warranties, maintenance instructions, and record drawings should be provided to the owner. Facility staff should be trained on the systems in order to minimize problems down the road.
Better Outcomes
With careful planning, design and management, and a thorough close-out, a building owner can ensure that the office building construction project is completed successfully. The finished project should meet the needs of the end users, stay within the budget, and be adaptable to future changes.
Don’t forget to factor in safety and logistics. Establish delivery routes, where materials should be stored, how workers will access the site, and emergency protocols and how the worksite will be separated from pedestrians or adjacent tenants.
On tight urban sites, just-in-time deliveries can help keep the streets clear and materials from interfering with the work. If offices around the site remain occupied, it may be necessary to schedule noisy or disruptive work outside of typical business hours.
Taking the time to coordinate these activities can keep everyone safe and help keep subcontractors efficient and the site organized.
Long lead items like switchgear, elevators, or special glazing need to be ordered well in advance. If a manufacturer fails to meet its delivery date, you want to make sure that it’s not holding up the rest of the work. Establishing order dates and delivery milestones and having approved alternates should help mitigate some of those risks.
